
Price Reduction
Address
1013 E Legacy View Dr, Meridian, ID
Price
$ 579,000
Property Attributes
- MLS#98995895
- TypeSingle Family
- Listing Status Price Change
- CountyAda
- CityMeridian
- NeighborhoodQuenzer Commons
- Zip83646
- Style
- Year Built2003
- Taxes$ 1959
- Price$ 579,000
- Bedrooms4
- Full Bathrooms3
- Half Bathrooms0
- Sqr Footage2394
- Lot Size0.165 Acres
Data Source:
Intermountain MLS (IMLS)
Property Description
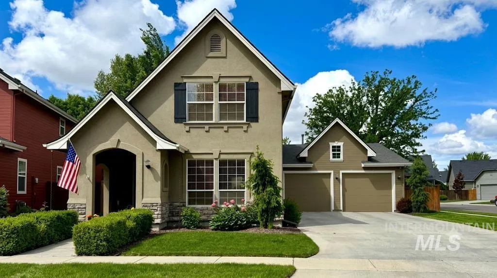
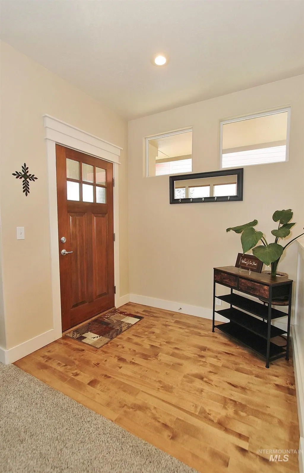
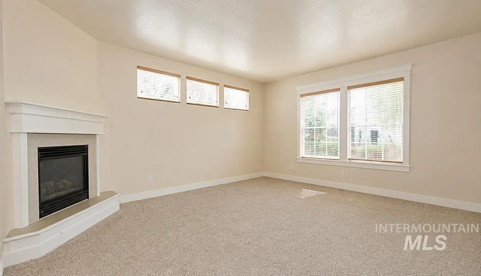
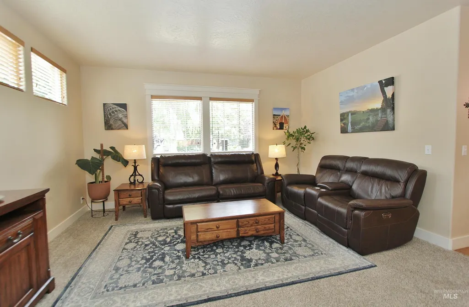
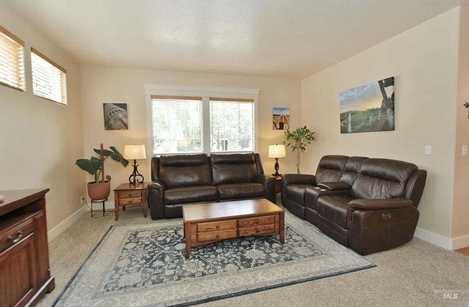
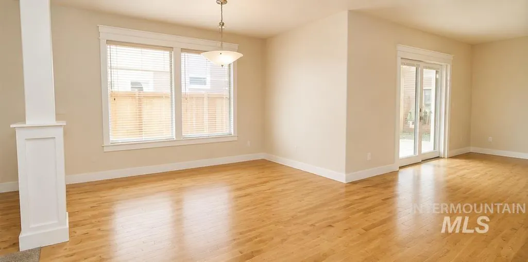
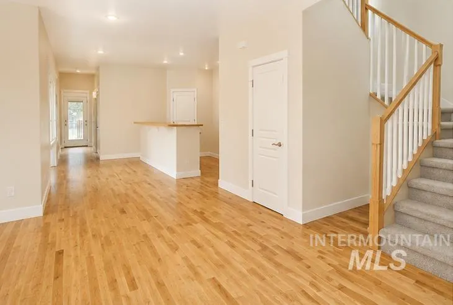
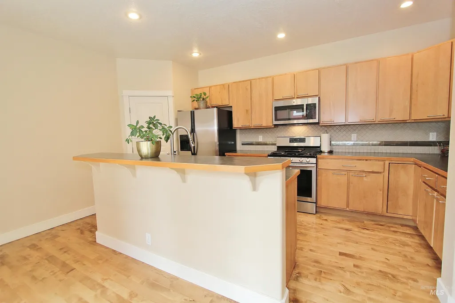
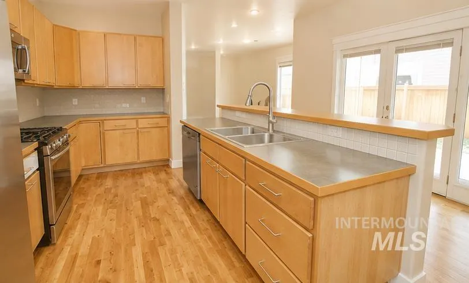
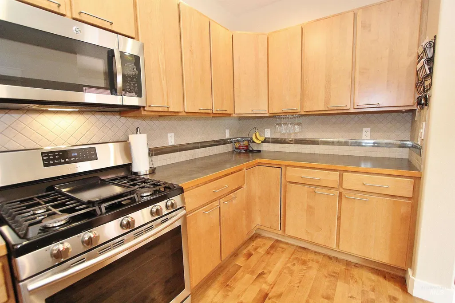
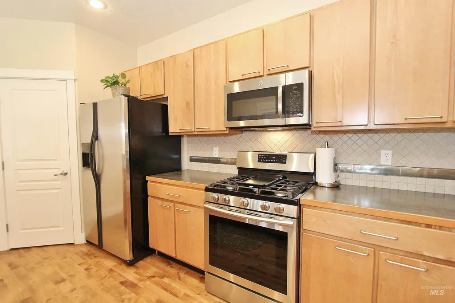
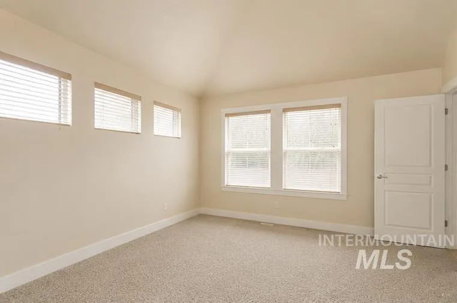
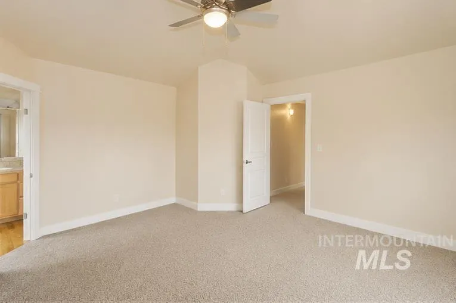
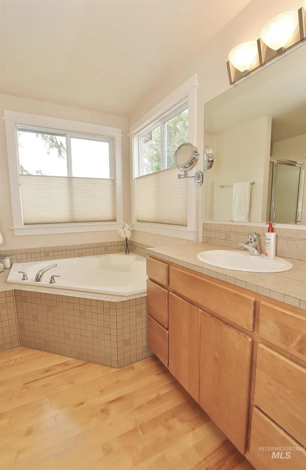
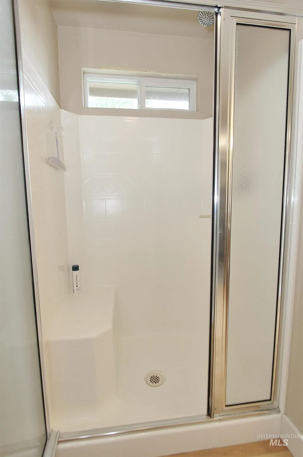
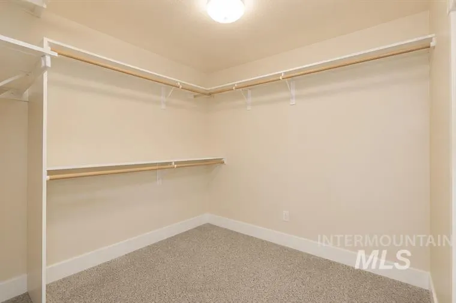
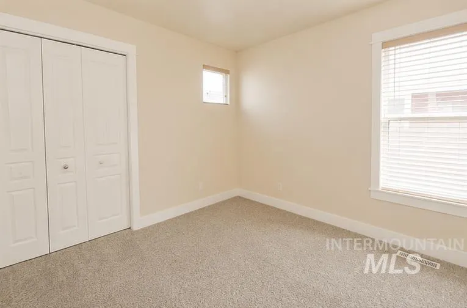
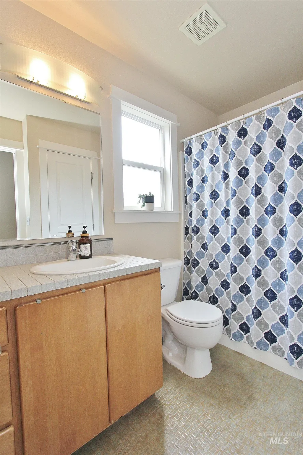
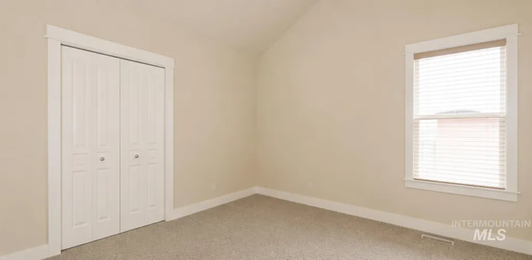
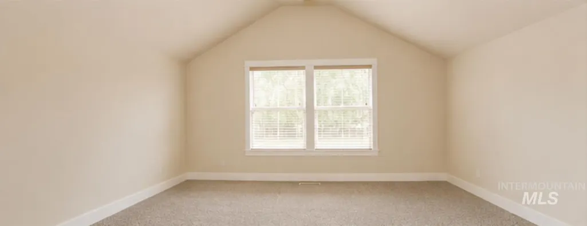
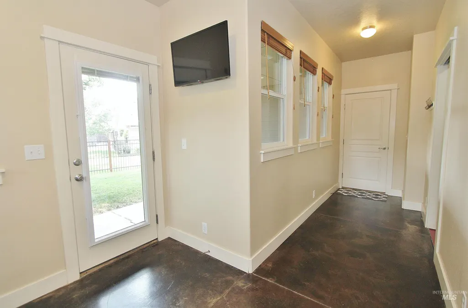
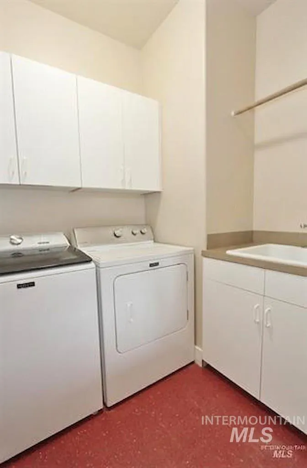
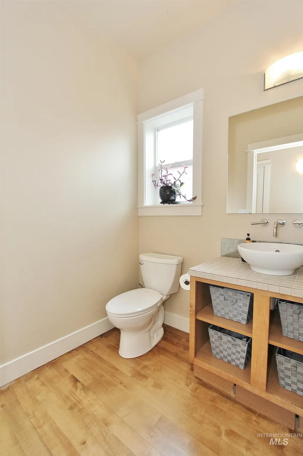
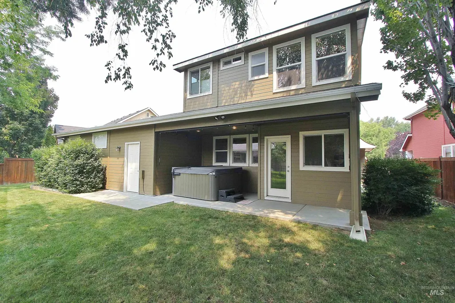
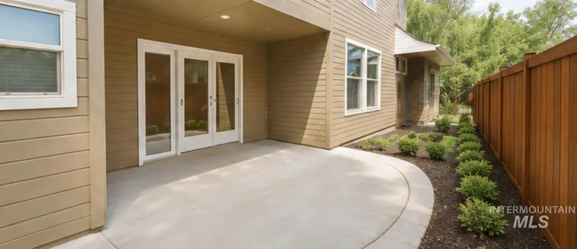
PRICE IMPROVEMENT + 1-YEAR HOME WARRANTY! Discover the perfect blend of style, comfort, and flexibility in desirable Northeast Meridian! Located in a premier fiber-optic community, this beautifully maintained 4-bedroom, 2.5-bath home offers modern American traditional style with subtle Craftsman charm and beautiful hardwood floors. The spacious fourth bedroom is a standout, ready to become a home theater, bonus room, executive office, or whatever fits your lifestyle. The inviting living room features a cozy gas fireplace and opens to a stylish kitchen with bar seating, gas range, and included refrigerator. Enjoy outdoor living with a side patio featuring a gas grill stub, plus a private backyard with a hot tub and custom sunshades—perfect for relaxing or entertaining. The light-filled primary suite includes a reading nook, walk-in closet, and spacious bath with separate soaking tub and shower. Additional highlights include prewiring for EV charging, 30 Amp RV outlet and an impressive garage with a dedicated shop and mini-split for year-round comfort. And the location is hard to beat! The neighborhood clubhouse, pool, and workout room are just steps away, with event space available for special occasions. Close to shopping, dining, and everyday conveniences. With a new price improvement and 1-year home warranty, this is an opportunity worth seeing in person!
| Elementary School | Middle School | High School |
|---|---|---|
| Prospect Elementary School | Heritage Middle School Middle School | Rocky Mountain High School |
| Price History | |
|---|---|
| 7/31/2026 | Listed $609,000 |
| 8/6/2026 | 2$599,000 |
| 9/2/2026 | 2$585,000 |
| 9/23/2026 | 1$579,000 |
General Features
| Heating | Forced Air |
|---|---|
| Cooling | Cooling |
| Utilities | Sewer Connected |
| Roof | Composition |
| Appliances | Gas Water Heater |
| HOA Fee | 660 |
| Garage Spaces | 2 |
| Pool Features | Community |
| Construction Materials | Frame |
| Year Built | 2003 |
| Levels | Two |
| Property Subtype | Single Family Residence |
| Tax Year | 2025 |
| Current Use | Single Family |
| Ownership | Fee Simple,Fractional Ownership: No |
| Assoc Fee Paid Per | Annually |
| County | Ada |
| Property Type | Residential |
| HOA | true |
| Attached Garage | true |
| Subdivision Name | Quenzer Commons |
| Garage Y/N | true |
| Other Structures | Shop |
| Status | Price Change |
| Directions | (W) E Chinden Blvd, (S) N Locust Grove Rd, (W) E Leighfield Dr which turns into E Legacy View Dr |
| ModificationTimestamp | 2026-09-23T15:31:13.000Z |
| High School | Rocky Mountain |
| City | Meridian |
| High School District | West Ada School District |
| Zoning Description | R-8 |
| Lot Size Units | Acres |
| Lot Size Square Feet | 7187.4 |
| Carport Y/N | false |
| Listing Terms | Cash |
| Elementary School | Prospect |
| Land Lease Y/N | false |
| Tax Annual Amount | 1959.14 |
| Middle/Junior High School | Heritage Middle School |
| Virtual Tour | https://my.matterport.com/show/?m=NqfzoypcwUT&brand=0 |
| Building Area Units | Square Feet |
| Primary Bedroom Level | Upper |
| Living Area Units | Square Feet |
| Builder Name | Tahoe Homes |
| Standard Status | Active |
| Middle/Junior School District | West Ada School District |
| Elementary School District | West Ada School District |
| Virtual Tour | https://my.matterport.com/show/?m=NqfzoypcwUT |
| Legal Description | Lot 08 Blk 18 Quenzer Commons Sub No 01 |
| LeasableAreaUnits | Square Feet |
| Freehold | IDX |
Interior Features
| Interior Amenities | Bath-Master |
|---|---|
| Flooring | Hardwood |
| Fireplace Features | Gas |
| Kitchen Level | Main |
| Air Conditioning Y/N | true |
| Heating Y/N | true |
| Fireplace Y/N | true |
| Above Grade Finished Area | 2394 |
| Total Bedrooms | 4 |
| Living Room Level | Main |
| Below Grade Finished Area Unit Type | Square Feet |
| LivingAreaSource | Public Records |
| Below Grade Finished Area Source | Public Records |
| Above Grade Finished Area Source | Public Records |
| Above Grade Finished Area Unit Type | Square Feet |
| Total Baths | 3 |
| Kitchen Area | 160 |
| Kitchen Length | 16 |
| Kitchen Width | 10 |
| Primary on Main | 120 |
| Second Bedroom Length | 10 |
| Second Bedroom Width | 12 |
| Bedroom 3 Area | 132 |
| Bedroom 3 Length | 11 |
| Bedroom 3 Width | 12 |
| Bedroom 4 Area | 288 |
| Bedroom 4 Length | 18 |
| Bedroom 4 Width | 16 |
| Living Room Area | 288 |
| Living Room Length | 18 |
| Living Room Width | 16 |
| Primary Bedroom Area | 180 |
| Primary Bedroom Length | 15 |
| Primary Bedroom Width | 12 |
| Bedroom 4 Level | Upper |
| Bedroom 3 Level | Upper |
| Second Bedroom Level | Upper |
Exterior Features
| Fencing | Full |
|---|---|
| Parking Features | Attached |
| Lot Features | Standard Lot 6000-9999 SF |
| Water Source | City Service |
| Total Parking | 2 |
| Lot Size Area | 0.165 |
| Building Area Total | 2394 |
| Lot Size Acres | 0.165 |
| Road Surface Type | Paved |
| Other Parking | Garage: 26x36 |
| Covered Spaces | 2 |
| Road Frontage Type | Public Road |
Amenities
- Foreclosure
- Views
- Short Sale
- New Construction
- Adult 55+
- Lease To Own
- No HOA Fees
- Furnished
- Primary On Main
- Air Conditioning
- Seller Finance
- Green
- Fixer Upper
- Horse
- Golf
- Fireplace
- Deck
- Garage
- Basement
- Pool
Property vs Single Family Average in 83646
Price
Taxes
Year Built

 The data relating to real estate for sale on this web site comes in part from the IDX Program of the Snake River Regional Multiple Listing Service © 2026.
Information provided is deemed reliable but not guaranteed. All properties are subject to prior sale, change or withdrawal. The information being provided is for consumers personal, non-commercial use and may not be used for any purpose other than to identify prospective properties consumers may be interested in purchasing.
This content
The data relating to real estate for sale on this web site comes in part from the IDX Program of the Snake River Regional Multiple Listing Service © 2026.
Information provided is deemed reliable but not guaranteed. All properties are subject to prior sale, change or withdrawal. The information being provided is for consumers personal, non-commercial use and may not be used for any purpose other than to identify prospective properties consumers may be interested in purchasing.
This content
